Residential General Plumbing Considerations for Bathroom Remodels

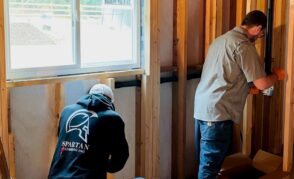

Bathroom remodels look cosmetic from the doorway. New tile, cleaner lines, better lighting, maybe a frameless shower and a floating vanity. Once the walls are open, though, the project stops being decorative and becomes mechanical. Plumbing choices start driving layout, budget, schedule, and long-term performance. That is where many remodels either become easier to live with for the next twenty years, or turn into a string of small regrets.
In residential general plumbing, bathrooms are one of the few spaces where nearly every system comes together in a tight footprint. Water supply, drainage, venting, waterproofing, fixture support, shutoffs, and access all compete inside the same walls and floor cavities. A bathroom can look stunning and still be poorly planned if the shower valve is trapped behind tile with no service path, if the drain pitch is marginal, or if the new double vanity was squeezed in without enough pressure balance between fixtures.
The best remodels start with a simple question: what needs to improve besides appearance? Sometimes the answer is obvious. The old tub drains slowly, the toilet rocks, the hot water takes too long, and the vanity trap is a tangle of improvised fittings. Sometimes the problems are quieter. A couple shares a bathroom every morning and the room never really worked for two people. Storage is weak, the exhaust fan is undersized, and the shower valve is either freezing or scalding depending on who flushed a toilet elsewhere in the house. Good planning addresses those issues before the finish materials lock everything in place.
The floor plan sets the plumbing budget
Moving plumbing is possible. It just costs real money, and not only because of the pipe itself. Every move ripples outward into framing, subfloor repair, vent routing, tile layout, and inspection requirements. A remodel that keeps the toilet, shower, and vanity roughly where they are can often devote more of the budget to durability and finish quality. A remodel that rotates the room and relocates every fixture may be worth it, but it should be a conscious trade-off.
The toilet is usually the least forgiving fixture to move. A standard toilet rough-in is commonly 12 inches from the finished wall to the center of the flange, though 10-inch and 14-inch rough-ins exist. If you shift that location, you are not just moving a supply line. You are dealing with a larger drain, maintaining proper slope, preserving venting, and checking what lies below. On a slab, moving a toilet can mean concrete work. On a framed floor, the joists may limit what can be bored, notched, or rerouted.
Showers and tubs have their own constraints. A tub drain must hit the correct location for the tub waste assembly, and that sounds easier than it is when floor framing and an existing trap are involved. Showers are more flexible, especially with a custom pan, but the drain size, vent path, and waterproofing method should be coordinated from day one. A center drain, linear drain, curbless entry, and body sprays all change the plumbing conversation.
Vanities are often where homeowners underestimate the value of rough-in planning. A new cabinet design may leave far less room for the trap arm and shutoff valves than the old open-back vanity did. Wall-hung vanities look clean, but they ask for tidy, intentional plumbing because everything lines up in plain sight. If the rough plumbing lands an inch too high or too far off center, the installer will feel it and so will the person trying to fit drawers around it.
Open walls reveal the real condition of the system
A bathroom remodel is one of the few moments when hidden plumbing becomes visible without exploratory demolition. That is an opportunity. It is also when budgets get tested.
Older homes often hide galvanized steel, thin-wall copper with a long repair history, or cast iron drains nearing the end of their service life. None of those automatically require full replacement, but they deserve honest evaluation. If a branch line feeding the bathroom is already restricted by scale, installing premium fixtures on top of that problem is just dressing up a weak system. If the tub shoe and overflow are original and badly corroded, now is the time to replace them, not after the new tile goes in.
I have seen remodels where the visible bathroom fixtures were replaced twice over the years while the original shutoffs inside the wall remained untouched. They held just long enough to pass for adequate, until a routine valve replacement disturbed a brittle connection and turned a one-day project into emergency mitigation. That is not bad luck. That is deferred plumbing.
A practical inspection at rough-in should look at pipe material, previous repair quality, signs of chronic leaks, drain alignment, vent routing, and the condition of framing around old penetrations. Water stains do not always mean an active plumbing leak. In bathrooms they often point to failed caulk, poor shower waterproofing, or condensation from an uninsulated line. The distinction matters because the fix can be completely different.
Five decisions worth settling before demolition
- Decide which fixtures are staying in their current locations and which ones are truly worth moving.
- Confirm whether the existing water lines and drains are being extended, partially replaced, or fully replaced back to a reliable point.
- Choose the shower and tub fixtures early enough to know valve depth, body spray requirements, and flow expectations.
- Determine whether the remodel needs accessibility features now or should at least be framed for future grab bars and easier entry.
- Set a contingency budget for hidden conditions, because older bathrooms rarely open up exactly as hoped.
These choices sound procedural, but they shape nearly every trade that follows. The tile setter, framer, electrician, and cabinet installer all benefit when the plumbing strategy is clear before materials arrive.
Supply lines matter more than most finishes
A bathroom uses relatively small amounts of water compared with a kitchen or laundry, but it uses them in concentrated bursts. Two faucets, a shower, and a toilet can all call for water within minutes of each other. If the supply lines are undersized, corroded, poorly routed, or tied into a weak branch, the room may never feel quite right no matter how attractive it looks.
Material choice often comes down to local code, installer preference, access, and the existing system. Copper remains a solid option where water chemistry supports it and skilled installation is available. PEX offers speed and flexibility, especially in remodel conditions where snaking lines through framing saves labor and reduces joints in inaccessible spaces. Neither material is magic. Good workmanship, proper support, protection at penetrations, thoughtful manifold or branch layout, and accessible shutoffs matter more than material debates on their own.
One issue that deserves more attention is hot water delivery time. Homeowners notice this every day, yet it is rarely part of early bathroom conversations. If the remodeled bath is far from the water heater, the new faucet may still take half a minute or longer to get warm. Depending on the house, it may be worth discussing a recirculation strategy, a demand system, or at least a more direct hot water routing while the walls are open. That is especially true in primary bathrooms where large showers and soaking tubs raise expectations.
Pressure balance and temperature control should also be treated seriously. Modern shower valves can perform very well, but only if the supply conditions are stable and the chosen valve matches the fixture package. A standard pressure-balancing valve may be enough for a simple showerhead setup. A thermostatic valve often makes more sense where multiple outlets, body sprays, or a handheld are involved. Homeowners usually remember tile and glass. What they actually feel every day is whether the water comes on smoothly and stays comfortable.
Drains and vents are the quiet backbone of the room
Drainage problems tend to announce themselves late. The room is finished, everyone has moved on, and then the shower gurgles, the vanity drains sluggishly, or sewer odor appears during dry weather. By then, fixes are more invasive and more expensive.
Proper drain sizing and slope are basic, but remodel conditions make them tricky. Existing framing may limit ideal routing. A new double vanity may tempt someone to overcomplicate a simple drain arrangement. Shower drains need reliable fall without pushing the trap into a bad position. Tub drains need alignment precise enough to assemble without stress. If a floor is being reframed or leveled, the plumbing elevations have to follow that work, not fight it.
Venting is where many seemingly neat remodels go wrong. Homeowners rarely see vents, so shortcuts can hide behind finished walls. But the vent system is what allows fixtures to drain cleanly without siphoning traps or pulling air through places it should not. A bathroom group can often be vented efficiently, but the actual approach must fit local code and the house layout. In some renovations, especially where walls are moving or ceilings are tight, vent routing drives more design decisions than expected.
A common example is the double vanity. On paper, two sinks seem like a minor upgrade. In practice, the cabinet style, drain spacing, trap arrangement, and vent connection all need coordination. The goal is not just to make both bowls drain. It is to do it cleanly, serviceably, and without turning the interior of the cabinet into a maze.
The shower is where plumbing and waterproofing meet
Bathrooms forgive very little in a shower. Water exposure is constant, and a minor flaw gets repeated every day. That is why shower plumbing cannot be planned in isolation from the waterproofing system.
The valve depth has to match the finished wall thickness, including backer, membrane, mortar if any, and tile. If the valve body is set too deep or too proud, trim installation becomes awkward and performance may suffer. Handheld outlets, rain heads, body sprays, niches, and benches all compete for the same wall space. Studs may need reinforcement, especially for heavier fixtures or future grab bars.
Curbless showers deserve special mention. They are attractive and more accessible, but they ask for precise plumbing coordination. Floor structure may need adjustment to create the required slope without creating a step at the room entry. The drain choice becomes more important. A linear drain can simplify tile layout and water direction, but it changes rough-in location and often costs more. A center drain may be simpler mechanically, though not always aesthetically preferred. Either can work well if the waterproofing and elevations are designed as one system.
Another issue is flow rate versus drain capacity. Most code-compliant residential showers are nowhere near overwhelming a properly built 2-inch drain, but large custom showers with multiple outlets should still be thought through. You do not want to discover after commissioning that the combined fixture selection outpaces practical drainage or the hot water system.
Toilets are simple until they are not
People tend to treat the toilet as a commodity fixture. From a plumbing perspective, it is more consequential than that. Its location influences framing and drain routing. Its flange height affects stability and sealing. Its venting affects performance. Its supply stop needs to land where the toilet body and trim allow usable access.
A remodel is the right time to correct old flange problems. Flanges set too low after new tile is installed often lead to stacked wax rings, rocking bowls, and callbacks. A secure flange anchored at the correct finished-floor height is not glamorous work, but it is foundational. The same goes for the floor itself. If the subfloor around the toilet is compromised from years of minor leakage, the repair should happen before the new fixture is installed.
Toilet selection can also affect user satisfaction more than expected. Bowl shape, seat height, flush performance, and cleaning access all matter in daily use. A sleek skirted toilet may look better and clean more easily, but it can require a more exact rough-in and make bolt access tighter during installation. Wall-hung toilets offer real floor-cleaning and visual benefits, yet they require an in-wall carrier, careful framing, and confidence in parts availability and service access. They are not inherently risky, but they are not casual substitutions either.
Access, shutoffs, and serviceability pay off later
A remodel should not create a beautiful room that is miserable to maintain. Serviceability is one of the clearest marks of experienced residential general plumbing work. It rarely shows in listing photos, but it saves money and frustration for years.
Every fixture should have usable shutoffs. That seems obvious until a vanity drawer blocks them or a decorative panel turns a simple valve replacement into finish carpentry. Tub access is another recurring issue. If the design places a freestanding tub filler in a location with vulnerable concealed connections, think carefully about access and support. If the remodel includes a whirlpool or air tub, service access is not optional, even if nobody likes the look of access panels. The better approach is to integrate them intentionally.
The same principle applies to cleanouts and traps. Not every bathroom remodel creates an opportunity to improve access, but whenever there is a chance to avoid burying a critical service point, take it. An extra hour of planning during rough-in can prevent a full day of tile demolition later.
Working with older houses requires judgment, not just rules
Bathrooms in older homes are where textbook solutions meet reality. Joists run the wrong way. Plaster repairs reveal odd framing. Previous owners added a half bath downstairs and tied into the system creatively, which is a polite way of saying unpredictably. A good remodel team has to balance code compliance, structural limits, and practical constructability.
That judgment shows up in small decisions. Sometimes the smartest move is to keep a fixture where it is and invest the savings in replacing deteriorated branch lines. Sometimes opening one more wall to rework a vent properly is cheaper than trying to finesse a workaround. Sometimes preserving an old cast iron stack makes sense because it is still sound and replacing it would force major collateral work. Sometimes it makes no sense at all because the pipe is scaled, fragile, and one disturbance away from failure.
Homeowners often ask whether they should replace all visible and hidden plumbing while the room is open. The honest answer is that it depends on age, material, access, and the larger renovation plans for the house. A bathroom remodel is not always the right moment for whole-house repiping. It is, however, the right spartanplumbinginc.com Residential General Plumbing moment to remove known weak links in the path that serves that room.
Timing, inspections, and sequencing can make or break the project
Plumbing work sits at the center of bathroom sequencing. If fixture selections arrive late, rough-in may get delayed. If rough-in dimensions are guessed, finished surfaces may have to be altered. If inspections are skipped or rushed, small issues become hidden liabilities.
A disciplined sequence usually looks simple from the outside. Demo exposes conditions. Layout gets confirmed. Rough plumbing is installed or corrected. Pressure and leak checks happen before walls close. Then finishes proceed with everyone working from verified dimensions. What complicates matters is that every trade affects the final plumbing outcome. The framer changes a wall thickness. The tile choice adds more build-up than expected. The vanity template shifts sink locations. The shower glass design changes door swing and handheld placement. None of those are unusual. They just need communication early enough to matter.
In remodels, I like to see final fixture specifications in hand before rough plumbing starts, especially for shower systems and specialty tubs. “Standard” dimensions are less standard than many people think. A quarter inch can matter at a valve. An inch can matter at a drain. And a poorly placed shower arm or supply stub-out can remain visually annoying for the life of the bathroom.
Red flags that deserve a pause before finishes begin
- Water pressure or flow seems weak even after temporary lines are connected and debris is cleared.
- Drain lines do not maintain reliable slope without stressing the framing plan.
- The shower valve depth is being “fudged” to make it work with the chosen wall assembly.
- A vent path is still unresolved, with the hope that it can be solved after board goes up.
- Access to shutoffs or service points is disappearing behind cabinetry, tubs, or tile details.
Stopping to solve these issues feels expensive in the moment. Ignoring them is usually more expensive later.
Budgeting for what you cannot see
Plumbing costs in bathroom remodels vary wildly by region, house age, finish level, and layout changes. That is why broad national averages are of limited value. A cosmetic refresh that keeps all fixture locations may involve minor supply updates and new trim only. A full gut remodel in an older home can require drain replacement, vent corrections, subfloor repair, valve upgrades, and supply rerouting that exceed the cost of the visible fixtures.
The useful way to budget is by risk level. Low-risk projects keep the layout, encounter modern piping in good condition, and use standard fixtures. Moderate-risk projects move one or two fixtures, update significant portions of supply and waste, or introduce a custom shower. High-risk projects involve old or unknown piping, structural complications, slab work, premium fixture systems, or a house where every opened wall reveals another inherited compromise.
A contingency is not pessimism. It is discipline. In many remodels, something hidden will need attention. Setting aside funds for that work makes better decisions possible when conditions are exposed. It also helps homeowners avoid the common mistake of spending heavily on visible finishes early, then trying to economize on core plumbing work later.
What a successful bathroom remodel feels like afterward
When plumbing is planned well, the room feels easy. The shower starts and stays comfortable. The sinks drain quietly. The toilet sits solidly and flushes cleanly. Shutoffs are where they should be. Nothing smells stale, nothing gurgles, and nobody has to explain to guests how to “wiggle the handle” or “wait a minute for the hot water.”
That kind of ease is not accidental. It comes from decisions made before tile and paint get the attention. It comes from respecting the hidden parts of the room as much as the visible ones. In bathroom remodels, aesthetics sell the project, but plumbing performance is what people live with. The smartest investment is often the one nobody notices after move-in, because it simply works every day, quietly, without drama.
Spartan Plumbing Services
Address: 760 107th St S, Tacoma, WA 98444
Phone: (253) 499-8773
FAQ About Residential General Plumbing
What is the most common plumbing repair?
Common service calls include dripping faucets, running toilets, clogged drains, and leaks at fixtures or pipe connections. A plumber can identify the cause before recommending a repair.
How can I tell if a pipe is leaking underground?
Possible signs include an unexplained rise in water use, persistent wet spots, or lower water pressure. If the meter keeps moving with fixtures and water-using equipment off, ask a plumber to investigate.
How do I stop a leaky pipe from causing more damage?
Close the nearby shutoff valve or the home’s main water valve if you can reach it safely. Keep away from water near electrical fixtures and arrange a repair.